CHURCHILL III.
-
Client
Penta Real Estate
-
Author
Jakub Cigler Architects
-
Location:
Prague
-
Year created:
2026
The next chapter of the Churchill district.
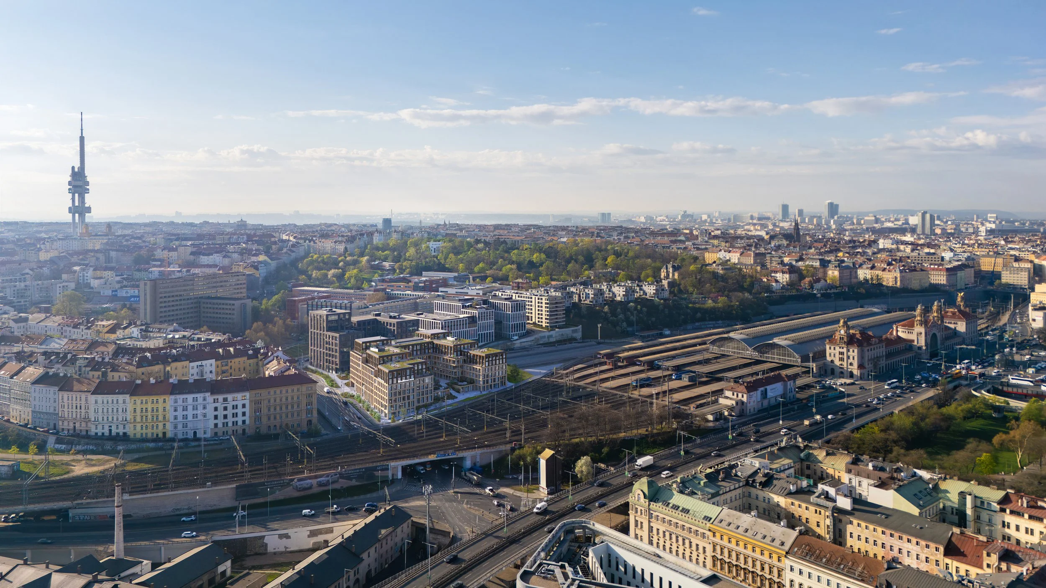
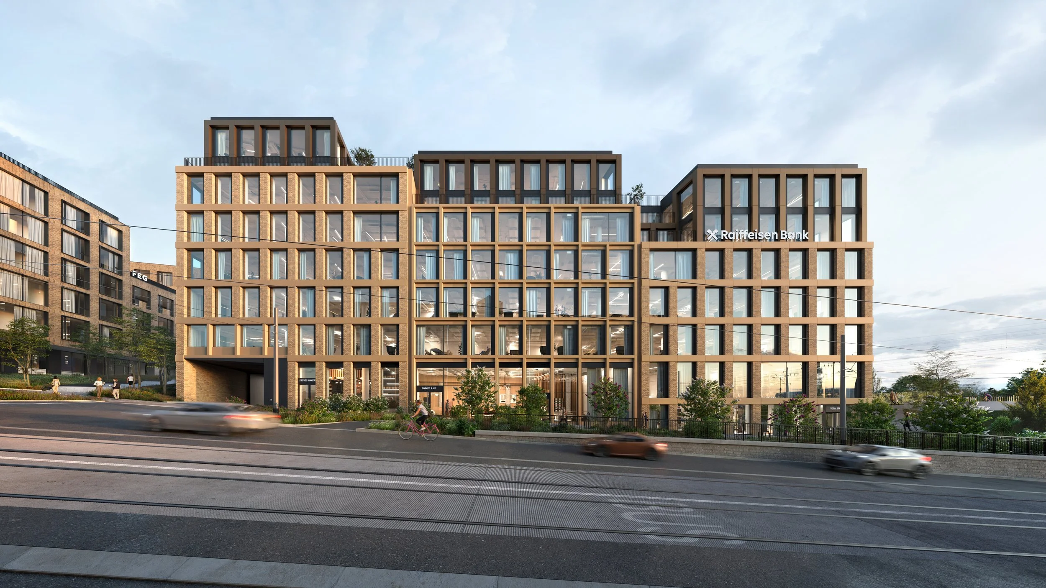
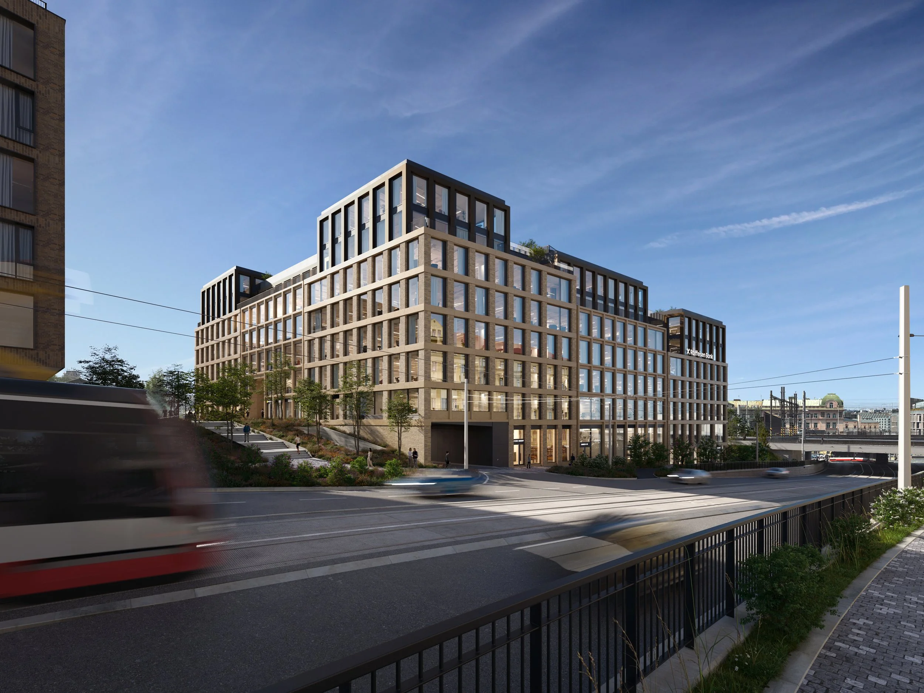
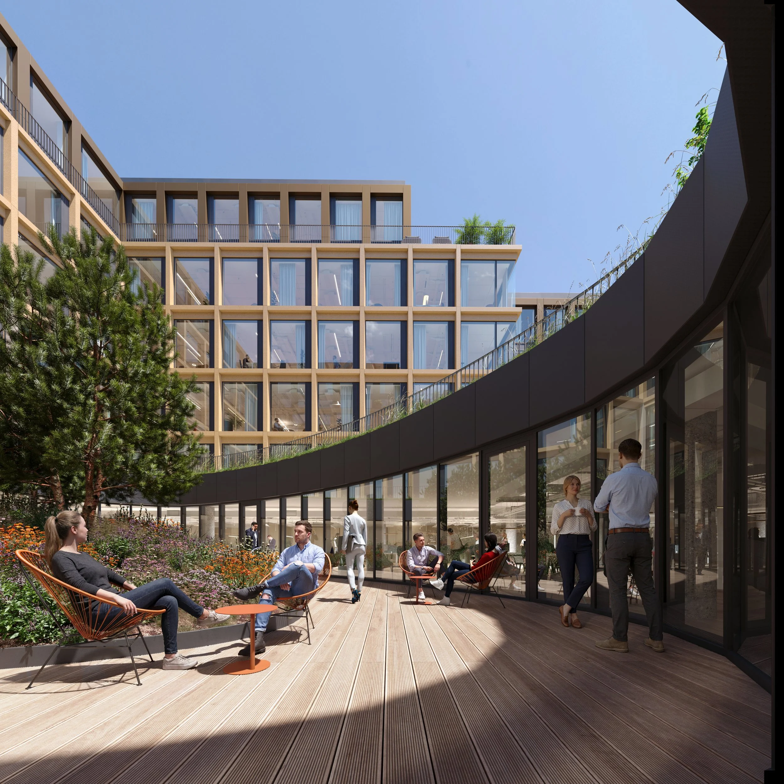
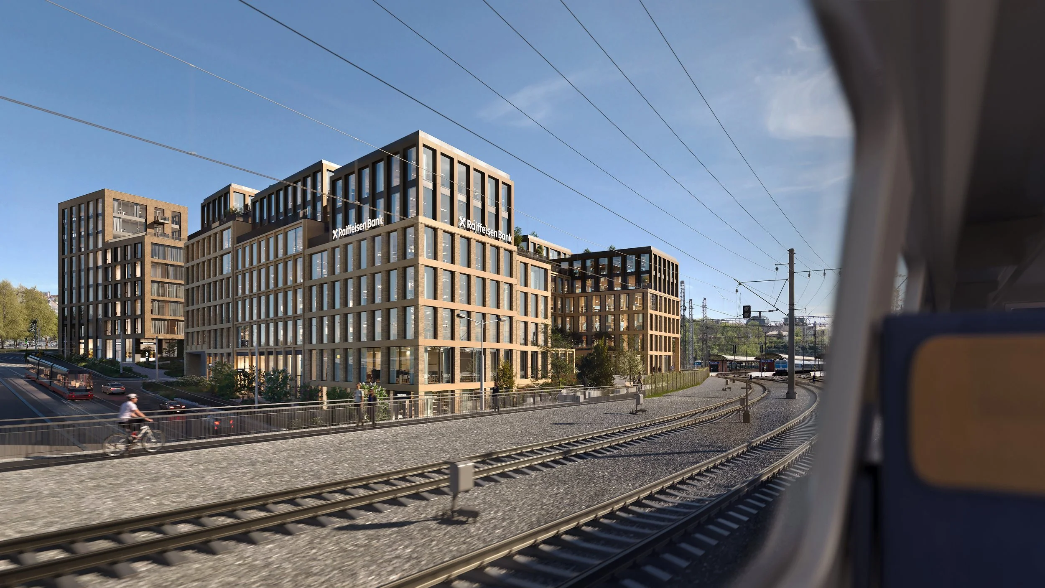
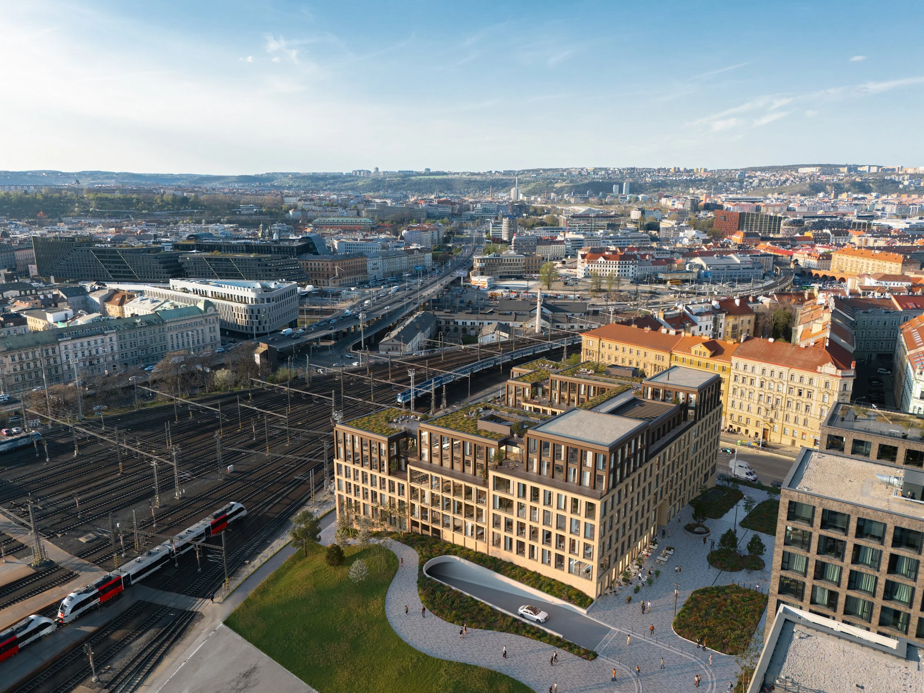
Designed by Jakub Cigler Architekti, Churchill III continues the transformation of the area surrounding Prague's Main Railway Station. Following the previous two phases, the new office building further develops the urban character of the site while strengthening its connection to the surrounding city.
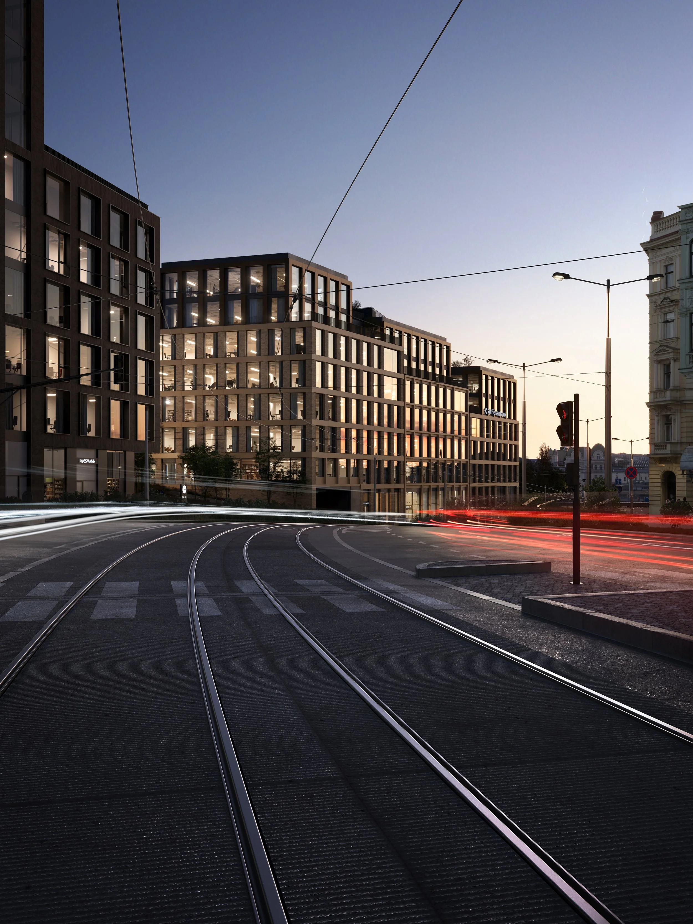
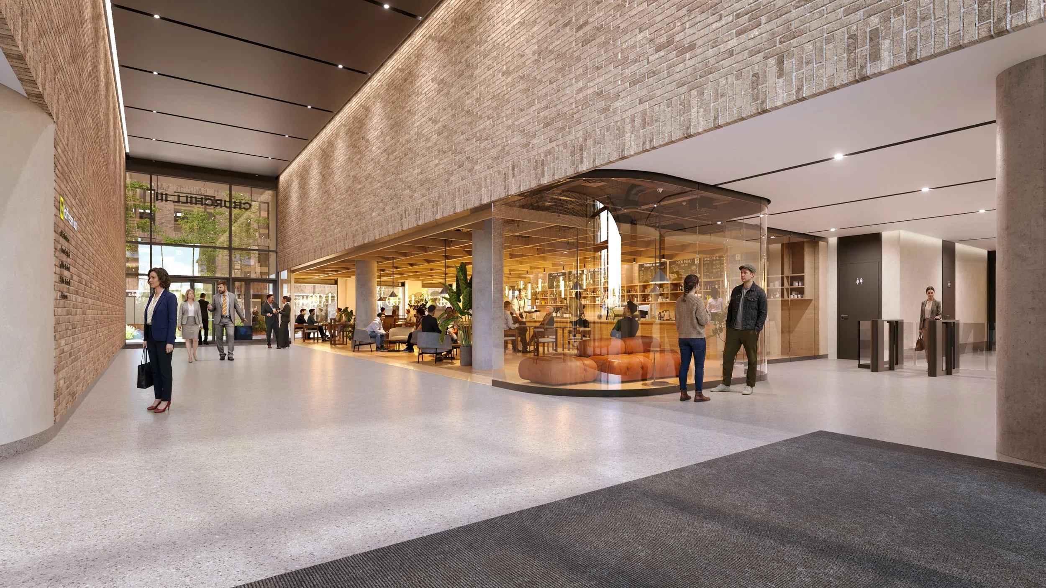
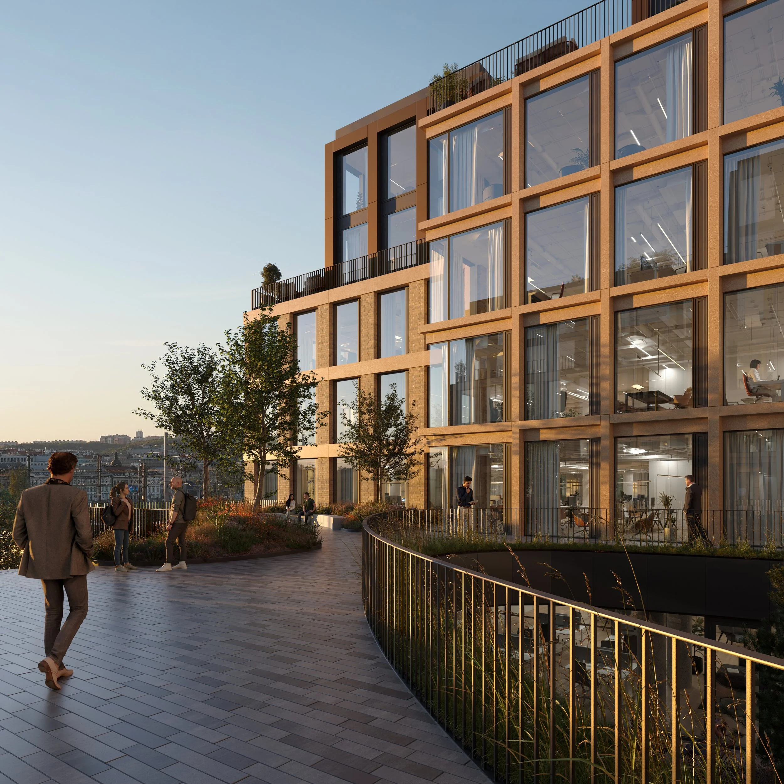
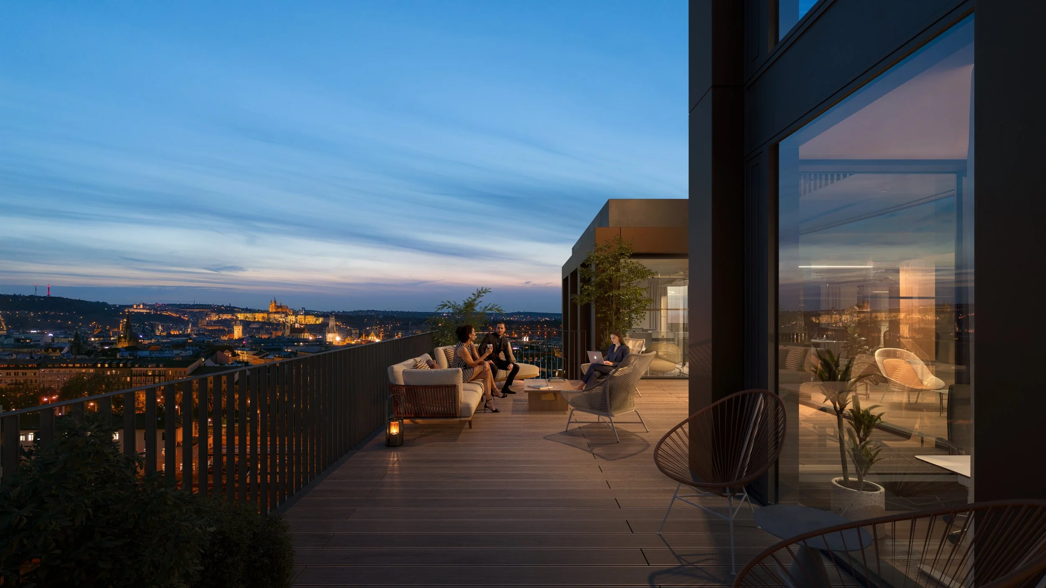
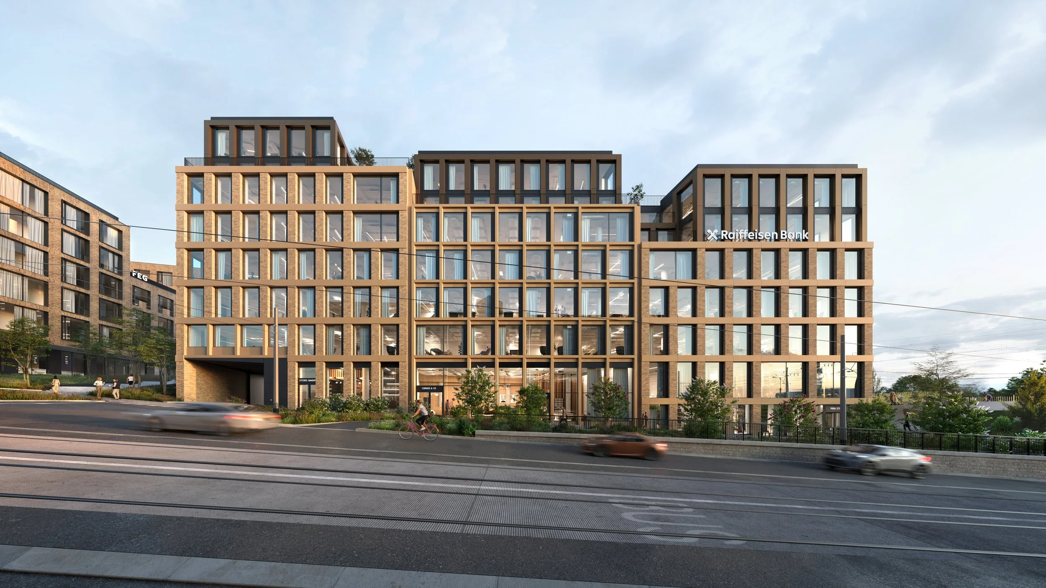
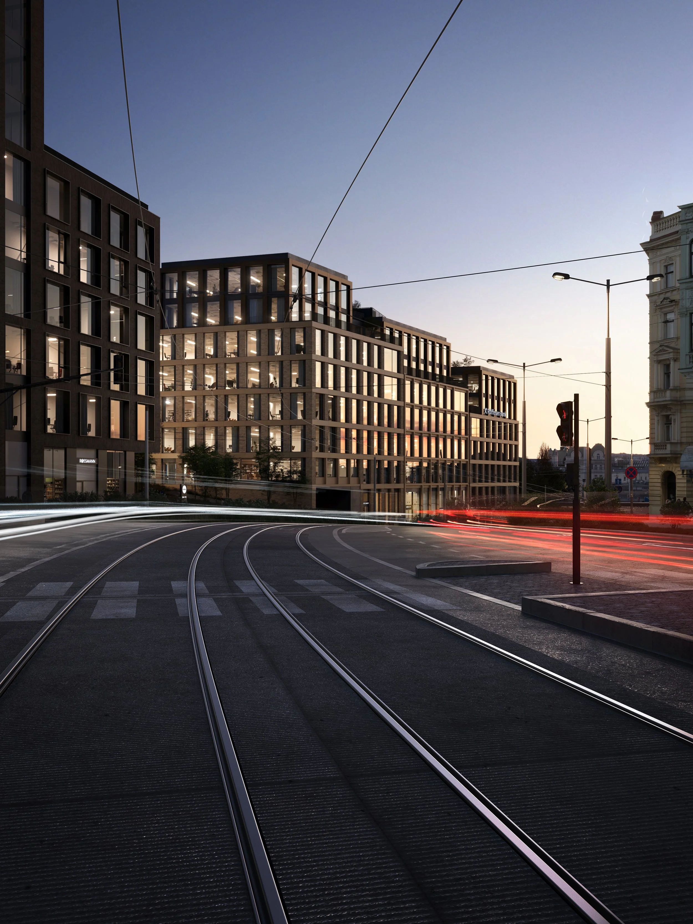
The visualizations capture the building's distinctive façade rhythm and stepped volumes, while placing them in the context of the complex urban landscape surrounding Prague's Main Railway Station. From aerial perspectives overlooking the railway infrastructure to more intimate views of the landscaped terraces and ground-floor spaces, the images reveal different layers of the building and its relationship with the surrounding city.
SIGNIFICANT SURFACES, TEXTURES, OR ELEMENTS UTILIZED IN THE PROJECT
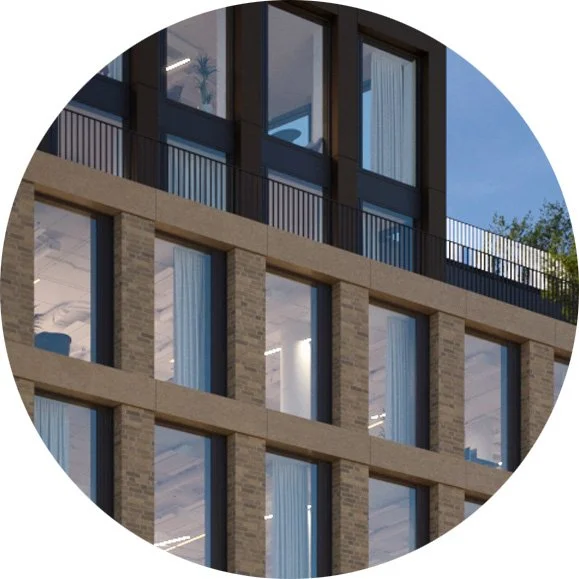

Various types of facades
Lush greenery
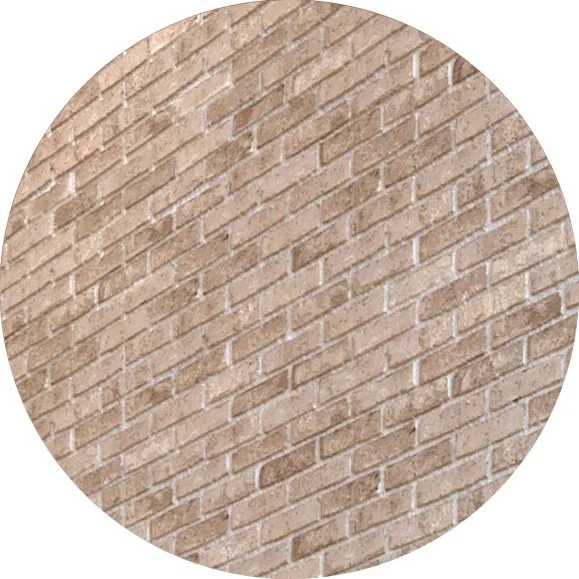
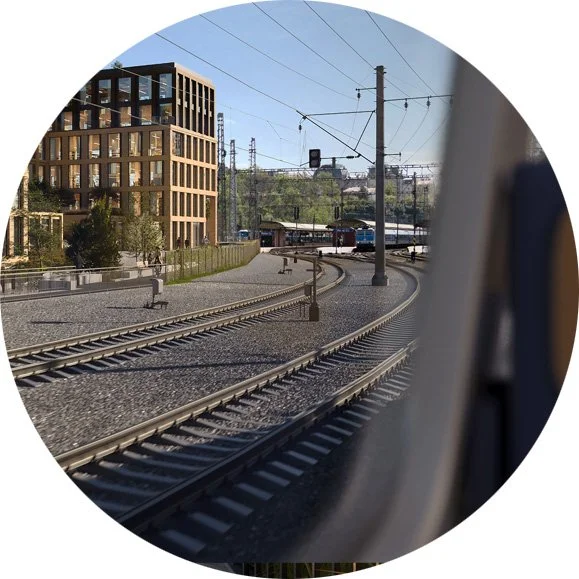
Brick walls
Adjacent railway line
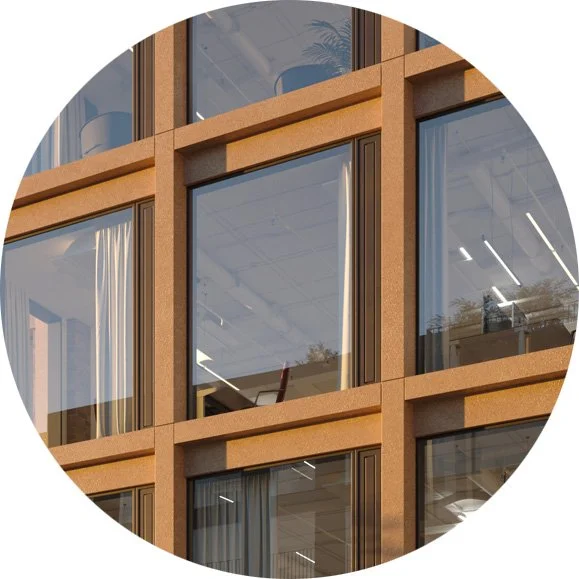
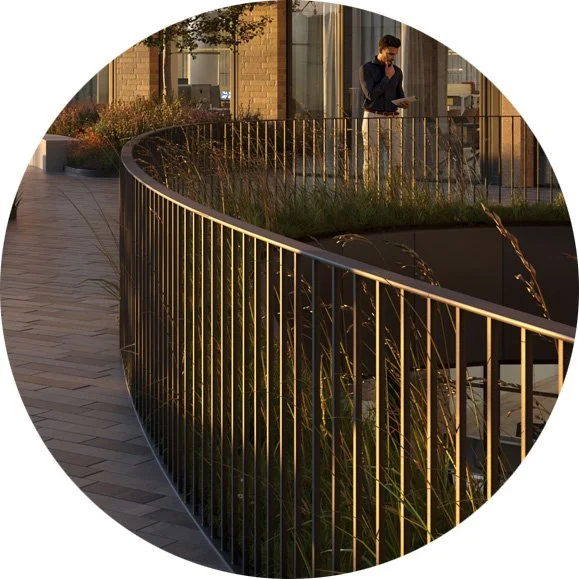
Metallic railings
Large format windows
Polygons: 73 499 041
Objects: 25 566
Materials: 240
TECHNICAL INFORMATIONS
Textures: 521
Light sources: 211
Cameras: 10
Focal lenght: 12mm - 60mm
Total rendering time: 47 h
CGI/Photo ratio: 85% / 15%